Diane Olsavsky

BEDS4
BATHS3 full
SQUARE FEET2,625
MLS#TB8546457
STATUSActive
PROPERTY TYPEResidential - Single Family
SUBDIVISIONVALENCIA GARDENS
Property Description
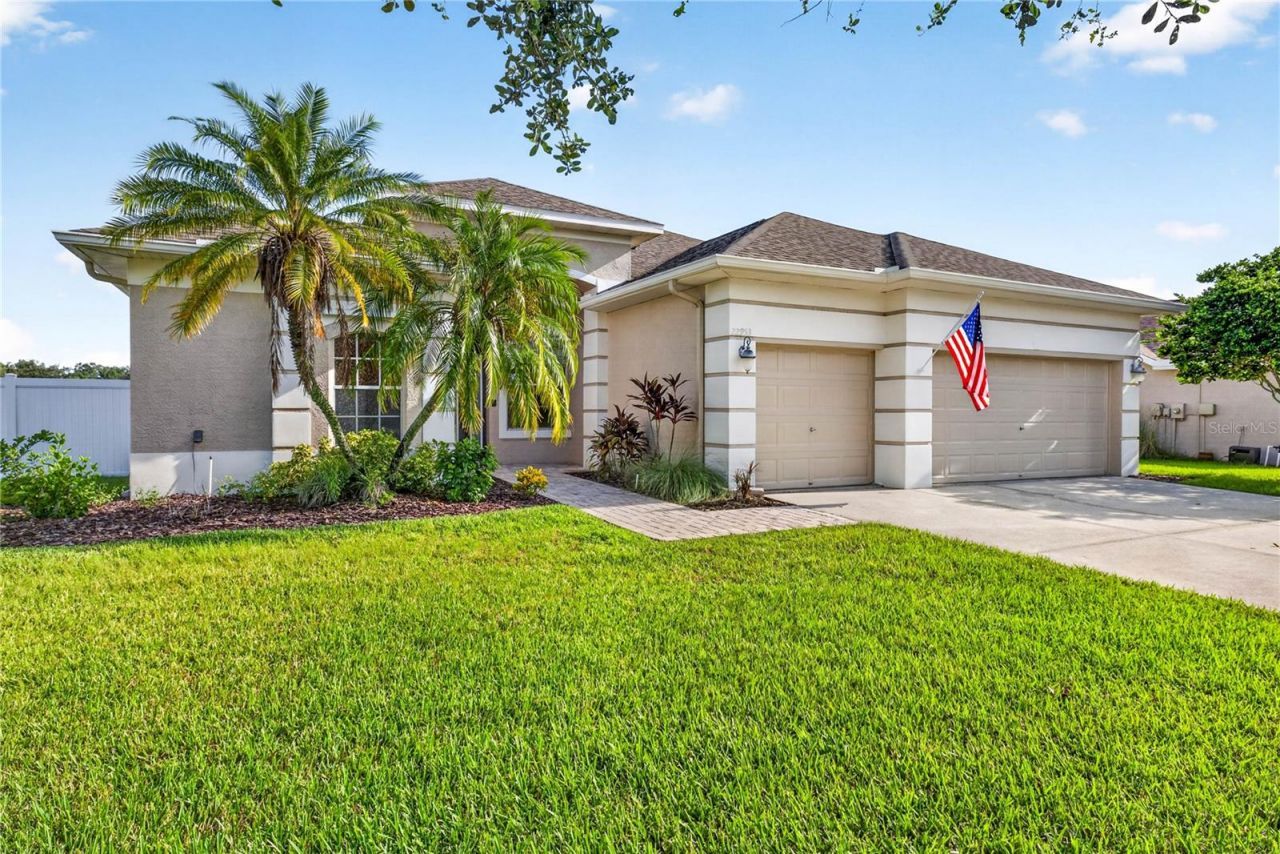
Virtually Staged. Welcome to This Exceptional Waterfront Pool Home Located Within the Highly Sought-After Gated Community of Valencia Gardens. Perfectly Positioned on a Nearly Quarter-Acre Homesite in a Non-Flood Zone, This Beautifully Maintained Residence Offers a 3-Car Garage & 2,625 Square Feet of Thoughtfully Designed Living Space With 4 Bedrooms, 3 Full Bathrooms, an Oversized Upstairs Bonus Room That Could Easily Serve as a Fifth Bedroom. From the Moment You Arrive, the Freshly Painted Exterior, Mature Landscaping, & Inviting Curb Appeal Set the Tone for What Awaits Inside. Soaring 10-Foot Ceilings & a Desirable Three-Way Split Floor Plan Create an Open, Comfortable Layout Ideal for Both Everyday Living & Entertaining. Formal Living & Dining Areas Provide Flexible Space, While the Expansive Family Room Opens Seamlessly to the Outdoor Living Area Through Triple Sliding Glass Doors. The Heart of the Home Is the Fully Renovated Kitchen, Showcasing New Beautiful Shaker-Style Cabinetry & Elegant Quartz Countertops, Stainless Steel Appliances a Breakfast Bar, & a Casual Dining Area Overlooking the Family Room & Sparkling Pool. The Private Primary Suite Is a True Retreat, Complete With Tray Ceilings, New Luxury Vinyl Flooring, Dual Walk-In Closets, & Direct Access to the Lanai. The Spacious Primary Bathroom Has Been Refreshed With New Dual Vanities & Also Features a Large Walk-In Shower & Relaxing Garden Tub. Three Additional Bedrooms Are Located on the First Floor, Including a Private Guest Suite With Adjacent Full Pool Bath. Upstairs, the Oversized Bonus Room With Closet Offers Endless Possibilities as a Media Room, Game Room, or Optional Fifth Bedroom, Along With an Additional Finished Storage Room/Shown as a Great Home office Space. Outdoor Living Is Simply Spectacular. The Enormous Wrap Around Paver Lanai Surrounds a Heated Saltwater Pool, Creating the Perfect Setting to Relax While Enjoying Tranquil Waterfront Views & Breathtaking Sunsets. A Fully Fenced Side Yard Provides an Excellent Space for Pets or Play. Additional Highlights Include New Luxury Vinyl Flooring Throughout the Downstairs Secondary Bedrooms, New Upstairs Carpeting, Hurricane Shutters, Water Softener & Abundant Garage Storage. Enjoy Gated Security & Convenient Access to the Nearby 80-Acre Land O' Lakes Recreation Complex, Featuring Athletic Fields, Tennis & Basketball Courts, Dog Park, Playgrounds, Fishing Pier, Walking Areas, & Numerous Recreational Amenities. This Move-In-Ready Waterfront Home Offers the Perfect Combination of Modern Updates, Functional Living Space, & an Unbeatable Florida Lifestyle.
Property Features
Property Type: Residential - Single Family
Cooling: Central Air
Fenced: Yes
Garage: 3 car attached
Heating: Central, Electric, Heat Pump
Home Style: Contemporary, Florida
Lot Size: 0.24 Acres
Roof Type: Shingle
Stories: 2.0
Taxes: $4,700
Year Built: 2000
Amenities
Ceiling Fans(s)
Crown Molding
High Ceilings
Kitchen/Family Room Combo
Living Room/Dining Room Combo
Primary Bedroom Main Floor
Split Bedroom
Tray Ceiling(s)
Walk-In Closet(s)
Hurricane Shutters
Rain Gutters
Sidewalk
Sprinkler Metered
Feature Descriptions
Additional Rooms: Bonus Room, Family Room, Loft
Appliances: Convection Oven, Dishwasher, Disposal, Electric Water Heater, Microwave, Range, Refrigerator, Water Filtration System, Water Softener
Community Features: Deed Restrictions, Gated Community - No Guard, Playground, Sidewalks, Street Lights
Directions: From State Road 54, turn North on Collier Pkwy. Turn left onto Killington Blvd. After the gate, enter the traffic circle and take the first exit for Bowfin Dr. Turn left on Bay Cedar Dr. Home on your right
Disaster Mitigation: Above Flood Plain, Hurricane Shutters/Windows
Exterior: Block, Stucco
Fencing: Vinyl
Flood Zone Code: X
Flooring: Carpet, Ceramic Tile, Luxury Vinyl
Foundation: Slab
Frontage Pond: 65
Garage Dimensions: 27x20
HOA Fee: 753/ Annually
HOA Y/N: Yes
Home Warranty Y/N: No
Listing Terms: Cash, Conventional, VA Loan
Lot: In County, Landscaped, Level, Sidewalk, Paved
Lot Dimensions: 0.24
Other Equipment: Irrigation Equipment
Ownership: Fee Simple
Parking: Driveway, Garage Door Opener
Parking Notes: Driveway, Garage Door Opener
Patio/Porch: Covered, Front Porch, Patio, Screened
Pets Allowed: Yes
Pets Restrictions: Please verify pet restrictions with HOA
Pool: Gunite, Heated, In Ground, Salt Water, Screen Enclosure
Property Attached Y/N: No
Property Sub-Type: Single Family Residence
Security: Gated Community, Smoke Detector(s)
Sewer: Public Sewer
Showing Instructions: Supra Lock Box, ShowingTime
Special Sale Provisions: None
Swimming Pool: Yes
Utilities: BB/HS Internet Available, Cable Connected, Electricity Connected, Public, Sewer Connected, Sprinkler Meter, Underground Utilities, Water Connected
Vegetation: Trees/Landscaped
Water: Public
Water Access Y/N: No
Waterfront Features: Pond
Water View: Pond
Windows: Window Treatments
Zoning: MPUD
Room Sizes
Living Room: 14x14
Kitchen: 13x11
Primary Bedroom: 18x12
Primary Bathroom: 11x11
Family Room: 18x14
Bedroom 2: 11x11
Bathroom 2: 8x5
Bedroom 3: 11x11
Bedroom 4: 11x11
Bathroom 3: 8x5
Bonus Room: 18x15
Dining Room: 12x8
Dinette: 12x10
Balcony/Porch/Lanai: 45x40
Laundry: 8x6
Local Schools
High School: Sunlake High School-PO
Middle School: Charles S. Rushe Middle-PO
Elementary School: Lake Myrtle Elementary-PO
Listed By / Shown By
Listed By
Agency Name: RE/MAX ALLIANCE GROUP
Agency Contact: 727-845-4321
Shown By
Agent Name: Diane Olsavsky
Agent Phone: (813) 468-3859
Agency Title: Florida Executive Realty

Estimate Your Payment
Estimated Payment
$ 2,025.35 per month $1,444.39 Principal & Interest $391.67 Property Tax $189.29 Homeowner's InsuranceChange Payment Information

Member Participants (and their affiliated licensees, if applicable) shall indicate on their websites that IDX information is provided exclusively for consumers’ personal non-commercial use, that it may not be used for any purpose other than to identify prospective properties consumers may be interested in purchasing, that the data is deemed reliable but is not guaranteed by MLS GRID, and that the use of the MLS GRID Data may be subject to an end user license agreement prescribed by the Member Participant’s applicable MLS if any and as amended from time to time. MLS GRID may, at its discretion, require use of other disclaimers as necessary to protect Member Participant, and/or their MLS from liability.
Based on information submitted to the MLS GRID. All data is obtained from various sources and may not have been verified by broker or MLS GRID. Supplied Open House Information is subject to change without notice. All information should be independently reviewed and verified for accuracy. Properties may or may not be listed by the office/agent presenting the information.
Privacy Policy / DMCA Notice / ADA Accessibility


This site is hosted, designed and copyright
© 1994 - 2026 by
Delta Media Group, Inc. -- Patent Pending --
22953 Bay Cedar Drive | MLS# TB8546457
This single family home located at 22953 Bay Cedar Drive , Land O Lakes, FL 34639 is currently listed for sale with an asking price of $649,000. This property was built in 2000 and has 4 bedrooms and 3 full baths with 2625 sq. ft. Bay Cedar Drive is located in the VALENCIA GARDENS subdivision. Search VALENCIA GARDENS real estate on dolsavsky.floridaexecutiverealty.com today.