Diane Olsavsky

BEDS3
BATHS3 full 1 partial
SQUARE FEET4,082
MLS#OM731972
STATUSActive
PROPERTY TYPEResidential - Single Family
SUBDIVISIONFAIRVIEW ESTATES
Property Description
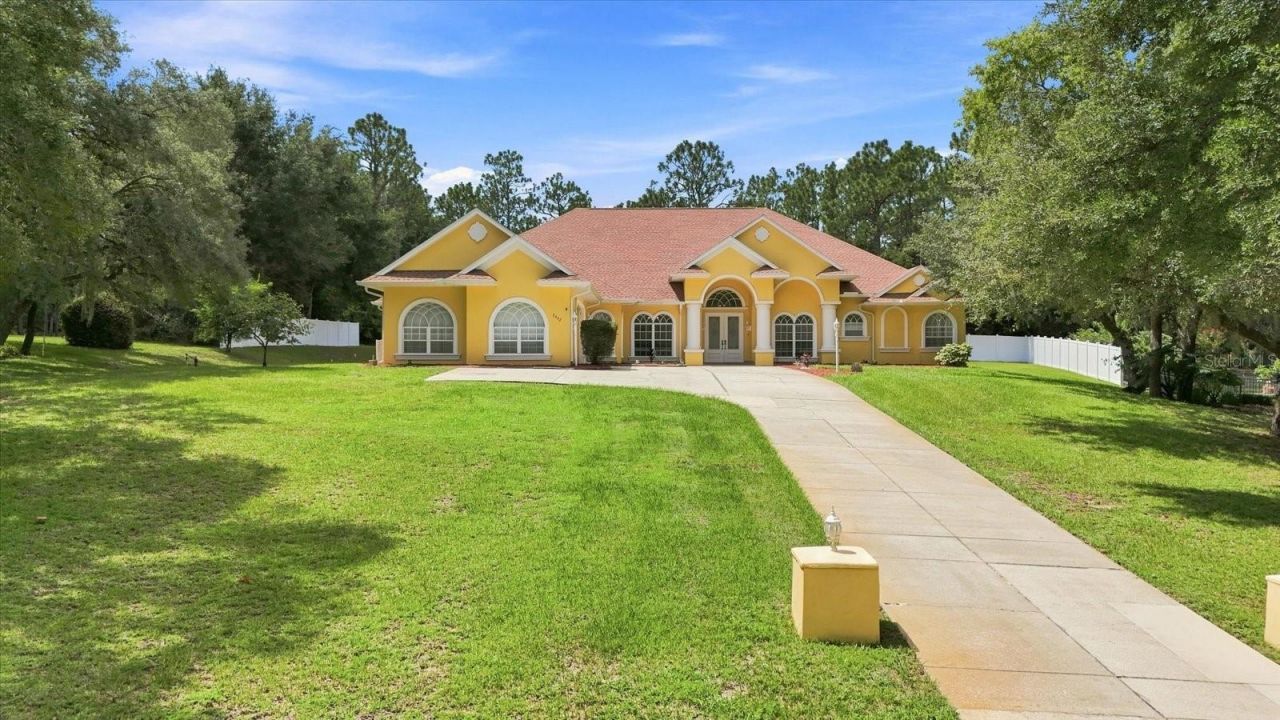
Step into breathtaking luxury through a grand entrance framed by stately columns, where magnificent 32x32 marble tile flooring immediately sets the tone for this impressive Fairview Estates residence. Situated on 1.58 acres and positioned on a high point, the home offers an exceptional blend of expansive interiors and inviting outdoor living. The residence features a colossal primary suite complemented by generously sized guest suites. The fourth bedroom can easily accommodate a home office, nursery, or additional guest space. High ceilings and thoughtfully proportioned rooms enhance the home's sense of scale. The formal living room and formal dining room provide elegant spaces for entertaining. A well appointed built-in wet bar adds both convenience and sophistication. The expansive floor plan provides room to gather, entertain, and unwind while maintaining comfortable separation between living and sleeping areas. Beyond the interior, an extraordinary outdoor retreat awaits. The 2024 resort-style pool features cascading waterfalls and is surrounded by custom pavers, a screened enclosure, and an expansive lanai designed for year-round enjoyment. A dedicated summer kitchen creates an ideal setting for outdoor dining and grilling, while the wooded backyard provides a peaceful backdrop for the entire outdoor living area. Numerous major improvements add value and peace of mind, including a new roof in 2023 and HVAC systems replaced in 2022 and 2023. A long concrete driveway leads to an oversized garage with room for multiple vehicles and additional storage. The property also features a well for irrigation and 300-amp electrical service. With its grand entry, generous bedroom suites, high ceilings, formal entertaining spaces, impressive pool and lanai, and 1.58-acre setting, this Fairview Estates residence presents a rare combination of luxury, comfort, and a Florida dream lifestyle.
Property Features
Property Type: Residential - Single Family
Cooling: Central Air
Fenced: Yes
Garage: 2 car attached
Heating: Central, Electric
Lot Size: 1.58 Acres
Roof Type: Shingle
Stories: 1.0
Taxes: $7,508
Year Built: 2001
Amenities
Cathedral Ceiling(s)
Ceiling Fans(s)
Eat-in Kitchen
High Ceilings
L Dining
Open Floorplan
Primary Bedroom Main Floor
Solid Wood Cabinets
Split Bedroom
Walk-In Closet(s)
Window Treatments
Lighting
Permeable Paving
Rain Gutters
Feature Descriptions
Additional Rooms: Bonus Room, Den/Library/Office, Formal Dining Room Separate, Formal Living Room Separate, Inside Utility
Appliances: Built-In Oven, Cooktop, Dishwasher, Disposal, Dryer, Electric Water Heater, Exhaust Fan, Gas Water Heater, Indoor Grill, Microwave, Range, Range Hood, Refrigerator, Touchless Faucet, Washer
Directions: From Norvell Bryant Hwy, Turn North onto N Annapolis Ave then at end with stop sign turn right onto Indianhead, then turn right onto Tradewind and then left onto Baywood and the Home will be on Left on top of the hill.
Disaster Mitigation: Above Flood Plain
Exterior: Stucco
Fencing: Vinyl
Flood Zone Code: X
Flooring: Ceramic Tile, Hardwood, Marble, Tile
Foundation: Slab
HOA Fee: 83/ Annually
HOA Y/N: Yes
Home Warranty Y/N: No
Listing Terms: Cash, Conventional, FHA, VA Loan
Lot: In County, Landscaped, Paved
Lot Dimensions: 1.58
Number of Septics: 1
Number of Wells: 1
Other Equipment: Permeable Paving
Ownership: Fee Simple
Patio/Porch: Patio, Rear Porch, Screened
Pets Allowed: Cats OK, Dogs OK
Pool: Auto Cleaner, Gunite, Lighting, Screen Enclosure
Property Attached Y/N: Yes
Property Sub-Type: Single Family Residence
Sewer: Septic Tank
Showing Instructions: Supra Lock Box, Appointment Only, Call Before Showing, Call Listing Agent, Call Listing Office, Lock Box Electronic
Spa: In Ground
Special Sale Provisions: None
Swimming Pool: Yes
Utilities: BB/HS Internet Available, Cable Connected, Electricity Connected, Underground Utilities
Vegetation: Mature Landscaping, Oak Trees, Trees/Landscaped, Wooded
Water: Public, See Remarks, Well
Water Access Y/N: No
Windows: ENERGY STAR Qualified Windows
Zoning: LDR
Local Schools
High School: Lecanto High School
Middle School: Citrus Springs Middle School
Elementary School: Central Ridge Elementary School
Listed By / Shown By
Listed By
Agency Name: AT HOME REALTY
Agency Contact: 352-621-5510
Shown By
Agent Name: Diane Olsavsky
Agent Phone: (813) 468-3859
Agency Title: Florida Executive Realty

Estimate Your Payment
Estimated Payment
$ 2,702.38 per month $1,836.09 Principal & Interest $625.67 Property Tax $240.63 Homeowner's InsuranceChange Payment Information

Member Participants (and their affiliated licensees, if applicable) shall indicate on their websites that IDX information is provided exclusively for consumers’ personal non-commercial use, that it may not be used for any purpose other than to identify prospective properties consumers may be interested in purchasing, that the data is deemed reliable but is not guaranteed by MLS GRID, and that the use of the MLS GRID Data may be subject to an end user license agreement prescribed by the Member Participant’s applicable MLS if any and as amended from time to time. MLS GRID may, at its discretion, require use of other disclaimers as necessary to protect Member Participant, and/or their MLS from liability.
Based on information submitted to the MLS GRID. All data is obtained from various sources and may not have been verified by broker or MLS GRID. Supplied Open House Information is subject to change without notice. All information should be independently reviewed and verified for accuracy. Properties may or may not be listed by the office/agent presenting the information.
Privacy Policy / DMCA Notice / ADA Accessibility


This site is hosted, designed and copyright
© 1994 - 2026 by
Delta Media Group, Inc. -- Patent Pending --
3952 N Baywood Drive | MLS# OM731972
This single family home located at 3952 N Baywood Drive , Hernando, FL 34442 is currently listed for sale with an asking price of $825,000. This property was built in 2001 and has 3 bedrooms and 3 full and 1 partial baths with 4082 sq. ft. N Baywood Drive is located in the FAIRVIEW ESTATES subdivision. Search FAIRVIEW ESTATES real estate on dolsavsky.floridaexecutiverealty.com today.