Diane Olsavsky

BEDS5
BATHS3 full 1 partial
SQUARE FEET3,002
MLS#G5117442
STATUSActive
PROPERTY TYPEResidential - Single Family
SUBDIVISIONWATERSIDE POINTE
Property Description
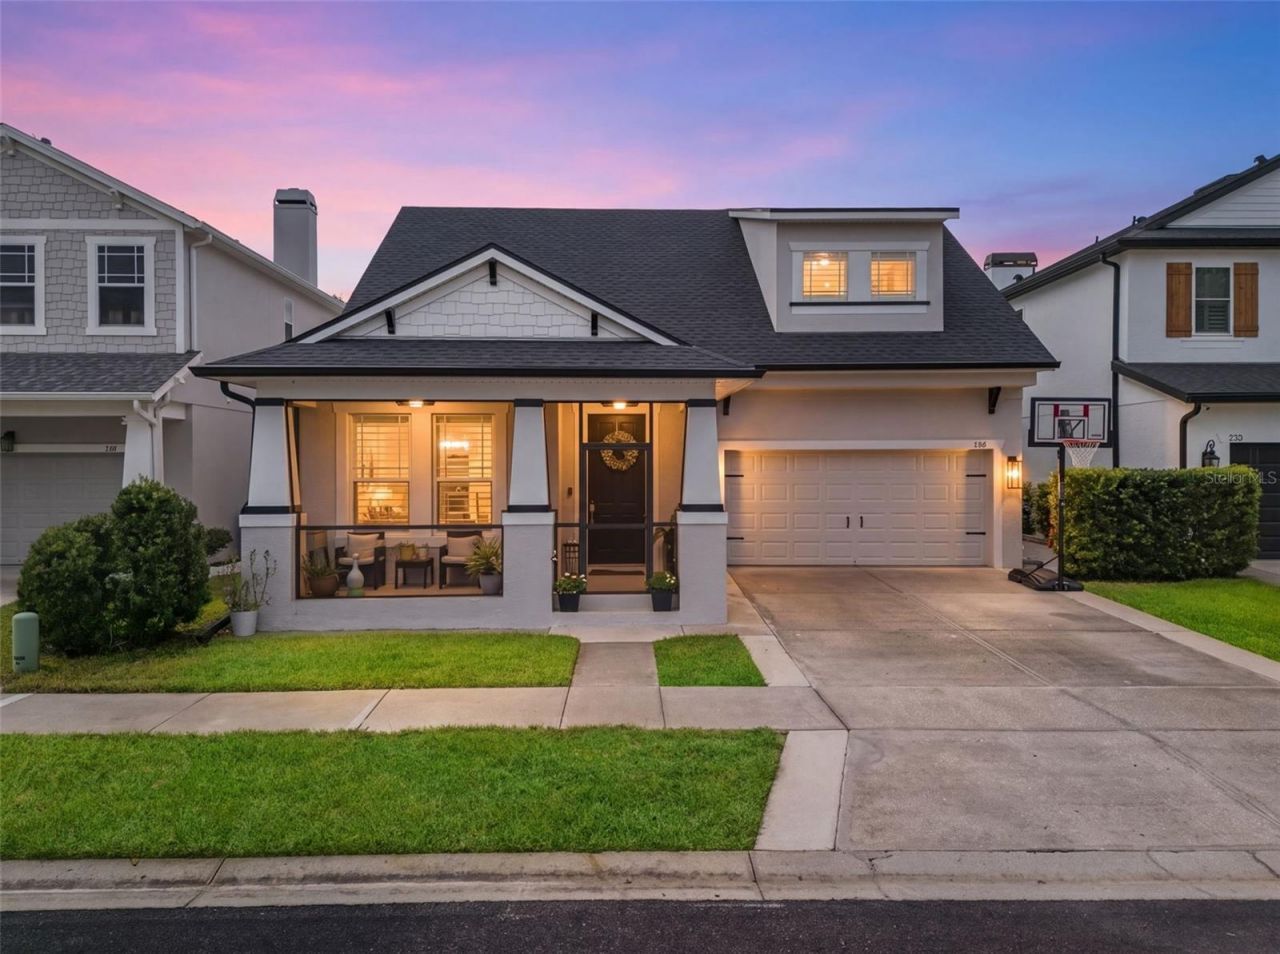
Welcome to this custom-styled 5-bedroom, 3.5-bathroom home offering over 3000 square feet of crafted living space inside the gated Waterside Pointe community. Beautiful curb appeal greets you with a welcoming front porch featuring craftsman-style columns and charming evening lighting. Inside, the open-concept layout showcases wood-look flooring, plantation shutters, and bright, natural light. The gourmet kitchen serves as the heart of the home, complete with white shaker cabinetry, dark granite countertops, a large center island with pendant lighting, and stainless steel appliances.An expansive open main floor seamlessly connects the kitchen, dining, and living areas directly to the back patio. Relax in the primary suite with a double-sink vanity, soaking tub, and separate glass-enclosed shower. Flexible living spaces abound throughout the layout, including a dedicated media room with a projector set up for movie nights, an office space featuring custom board-and-batten accent walls, and generously sized bedrooms.Outside, your backyard retreat boasts a covered rear patio, a fenced green lawn, and a walkway leading to a private covered boat dock equipped with a lift. Enjoy direct canal access to the renowned Clermont Chain of Lakes, making weekend boating, paddleboarding, and fishing effortless right from your yard. Community residents also enjoy resort-style amenities including a pool with a waterslide tower, clubhouse, fitness center, tennis and basketball courts, and private boat launch access. Schedule your private showing today to tour 720 Barefoot Bay Loop!
Property Features
Property Type: Residential - Single Family
Cooling: Central Air
Fenced: Yes
Garage: 2 car attached
Heating: Electric
Lot Size: 0.14 Acres
Roof Type: Shingle
Stories: 2.0
Taxes: $7,216
Year Built: 2008
Amenities
Ceiling Fans(s)
Crown Molding
Living Room/Dining Room Combo
Thermostat
Walk-In Closet(s)
Sidewalk
Feature Descriptions
Additional Rooms: Bonus Room
Appliances: Dishwasher, Microwave, Range, Refrigerator
Community Features: Gated Community - No Guard, Playground, Pool, Sidewalks, Tennis Court(s)
Directions: From the intersection of Hwy 50 and 12th St in Clermont, head West on Hwy 50. Head to the main gate(AKA West Gate of Waterside Pointe on Hwy 50. It will be the neighborhood's second entrance, the one with the monument sign. Turn right onto Waterside Point
Exterior: Block, Stucco
Fencing: Other
Flood Zone Code: X
Flooring: Laminate, Luxury Vinyl, Tile, Wood
Foundation: Slab
HOA Fee: 544.62/ Quarterly
HOA Y/N: Yes
Home Warranty Y/N: No
Listing Terms: Cash, Conventional, VA Loan
Lot Dimensions: 0.14
Ownership: Fee Simple
Pets Allowed: Yes
Pets Restrictions: Buyer and Buyers agent are responsible for verifying all rules and regulations pertaining to the community and community HOA
Property Attached Y/N: No
Property Sub-Type: Single Family Residence
Sewer: Public Sewer
Showing Instructions: Coming Soon - Allowing Showings, Appointment Only, ShowingTime
Special Sale Provisions: None
Special View Info: Water
Utilities: Cable Available, Electricity Connected, Water Connected
Water: Public
Water Access: Canal - Freshwater, Lake, Lake - Chain of Lakes
Water Access Y/N: Yes
Waterfront Features: Canal Front, Boathouse, No Wake Zone, Lift - Covered
Water View: Canal
Zoning: RES
Room Sizes
Dining Room: 11.5x12.5
Foyer: 7x7.5
Kitchen: 15.5x12
Dinette: 15.5x8
Living Room: 18x17
Primary Bedroom: 13x18.5
Primary Bathroom: 9x10.5
Laundry: 6.5x7
Bonus Room: 22.5x14
Bedroom 2: 11x13.5
Bedroom 3: 17x14.5
Bedroom 4: 11x11
Bedroom 5: 9.5x14.5
Bathroom 2: 12x5
Bathroom 3: 5x10.5
Listed By / Shown By
Listed By
Agency Name: WHEATLEY REALTY GROUP
Agency Contact: 352-227-3834
Shown By
Agent Name: Diane Olsavsky
Agent Phone: (813) 468-3859
Agency Title: Florida Executive Realty

Estimate Your Payment
Estimated Payment
$ 2,652.88 per month $1,813.84 Principal & Interest $601.33 Property Tax $237.71 Homeowner's InsuranceChange Payment Information

Member Participants (and their affiliated licensees, if applicable) shall indicate on their websites that IDX information is provided exclusively for consumers’ personal non-commercial use, that it may not be used for any purpose other than to identify prospective properties consumers may be interested in purchasing, that the data is deemed reliable but is not guaranteed by MLS GRID, and that the use of the MLS GRID Data may be subject to an end user license agreement prescribed by the Member Participant’s applicable MLS if any and as amended from time to time. MLS GRID may, at its discretion, require use of other disclaimers as necessary to protect Member Participant, and/or their MLS from liability.
Based on information submitted to the MLS GRID. All data is obtained from various sources and may not have been verified by broker or MLS GRID. Supplied Open House Information is subject to change without notice. All information should be independently reviewed and verified for accuracy. Properties may or may not be listed by the office/agent presenting the information.
Privacy Policy / DMCA Notice / ADA Accessibility


This site is hosted, designed and copyright
© 1994 - 2026 by
Delta Media Group, Inc. -- Patent Pending --
720 Barefoot Bay Loop | MLS# G5117442
This single family home located at 720 Barefoot Bay Loop, Groveland, FL 34736 is currently listed for sale with an asking price of $815,000. This property was built in 2008 and has 5 bedrooms and 3 full and 1 partial baths with 3002 sq. ft. Barefoot Bay Loop is located in the WATERSIDE POINTE subdivision. Search WATERSIDE POINTE real estate on dolsavsky.floridaexecutiverealty.com today.