Diane Olsavsky

BEDS3
BATHS2 full
SQUARE FEET2,155
MLS#A4705393
STATUSActive
PROPERTY TYPEResidential - Single Family
SUBDIVISIONHUNTINGTON POINTE
Property Description
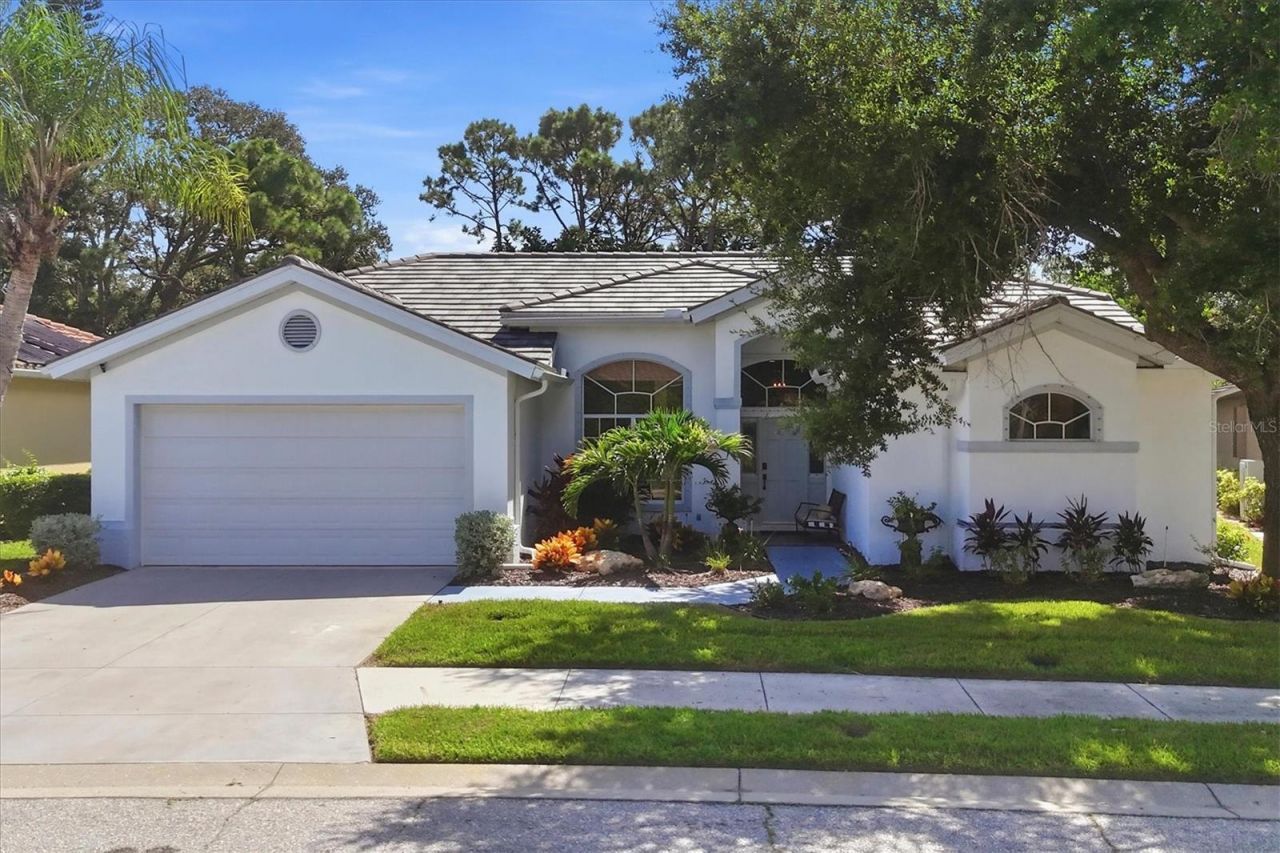
There's an easy, updated feel to this Huntington Pointe home, with a floor plan that works as well for everyday living as it does for entertaining. Multiple windows and sliders provide abundant natural light, and high ceilings enhance the interior. The remodeled kitchen immediately stands out, with elevated finishes and a wall removed giving the floor plan an elegant, open feel. Warm wood cabinetry, quartz countertops and an island with breakfast bar compliment the modern kitchen. Wood-plank LVP flooring throughout gives a clean, contemporary style with easy maintenance. The split plan provides privacy, with the primary suite set apart from two additional bedrooms and a shared bath. The primary bedroom features custom millwork, dual walk-in closets, jetted tub and an updated vanity area in the bath. Outside, the screened pool and lanai create the kind of space that makes Sarasota living so appealing, with a private backyard that gives the pool area a comfortable, tucked-away feel. The inviting pool is a salt-water system with a comfortable rubberized decking, and the lanai has a hurricane fabric screen for added security. Other major updates include a 2020 roof, 2021 HVAC, 2020 water heater, 2023 pool pump, 2025 pool resurfaced LED light added, 2026 all landscaping replaced. This refreshed home feels like new! Located in gated Huntington Pointe within Palmer Ranch, the home is close to the Legacy Trail, shopping, dining, and Siesta Key. Palmer Ranch is one of Sarasota's premier established areas, known for its mature landscaping, highly rated schools, convenient location and easy access to both everyday necessities and recreation. Move-in ready and available for a quick closing!
Property Features
Property Type: Residential - Single Family
Cooling: Central Air
Garage: 2 car attached
Heating: Central, Electric
Lot Size: 0.18 Acres
Roof Type: Tile
Stories: 1.0
Taxes: $4,849
Year Built: 1993
Amenities
Ceiling Fans(s)
Eat-in Kitchen
High Ceilings
Kitchen/Family Room Combo
Open Floorplan
Solid Wood Cabinets
Split Bedroom
Stone Counters
Walk-In Closet(s)
Window Treatments
Hurricane Shutters
Rain Gutters
Sidewalk
Feature Descriptions
Additional Rooms: Family Room, Formal Dining Room Separate, Formal Living Room Separate, Inside Utility
Appliances: Dishwasher, Disposal, Dryer, Electric Water Heater, Microwave, Range, Refrigerator, Washer, Water Softener
Association Amenities: Gated
Community Features: Deed Restrictions, Gated Community - No Guard, Sidewalks
Days on Site: 1
Directions: From US41/ S Tamiami Trail turn east on Central Sarasota Pkwy, turn south on McIntosh Road to Huntington Pointe entrance, from north gate take first left onto Havenridge
Exterior: Block, Stucco
Flood Zone Code: X
Flooring: Ceramic Tile, Luxury Vinyl
Foundation: Slab
HOA Fee: 1062/ Semi-Annually
HOA Y/N: Yes
Home Warranty Y/N: No
Listing Terms: Cash, Conventional, VA Loan
Lot: Landscaped, Sidewalk, Private
Lot Dimensions: 0.18
Number of Pets: 10+
Other Equipment: Irrigation Equipment
Ownership: Fee Simple
Patio/Porch: Front Porch, Rear Porch, Screened
Pets Allowed: Yes
Pets Restrictions: Please see community docs for information on pet restrictions/guidelines
Pets Size: Extra Large (101+ Lbs.)
Pool: Auto Cleaner, Gunite, Heated, In Ground, Salt Water, Screen Enclosure, Solar Heat
Property Attached Y/N: No
Property Sub-Type: Single Family Residence
Security: Gated Community, Smoke Detector(s)
Sewer: Public Sewer
Showing Instructions: Supra Lock Box, Contact Call Center, ShowingTime
Special Sale Provisions: None
Swimming Pool: Yes
Utilities: Cable Connected, Electricity Connected, Public, Sewer Connected, Underground Utilities, Water Connected
Vegetation: Mature Landscaping, Trees/Landscaped
Water: Public
Water Access Y/N: No
Windows: Blinds, Drapes
Zoning: RSF2
Room Sizes
Living Room: 13x15
Dining Room: 11x10
Kitchen: 14x10
Primary Bedroom: 13x19
Family Room: 14x14
Bedroom 2: 11x14
Bedroom 3: 11x14
Laundry: 12x5
Primary Bathroom: 15x12
Listed By / Shown By
Listed By
Agency Name: MICHAEL SAUNDERS & COMPANY
Agency Contact: 941-748-6300
Shown By
Agent Name: Diane Olsavsky
Agent Phone: (813) 468-3859
Agency Title: Florida Executive Realty

Estimate Your Payment
Estimated Payment
$ 2,103.22 per month $1,502.26 Principal & Interest $404.08 Property Tax $196.88 Homeowner's InsuranceChange Payment Information

Member Participants (and their affiliated licensees, if applicable) shall indicate on their websites that IDX information is provided exclusively for consumers’ personal non-commercial use, that it may not be used for any purpose other than to identify prospective properties consumers may be interested in purchasing, that the data is deemed reliable but is not guaranteed by MLS GRID, and that the use of the MLS GRID Data may be subject to an end user license agreement prescribed by the Member Participant’s applicable MLS if any and as amended from time to time. MLS GRID may, at its discretion, require use of other disclaimers as necessary to protect Member Participant, and/or their MLS from liability.
Based on information submitted to the MLS GRID. All data is obtained from various sources and may not have been verified by broker or MLS GRID. Supplied Open House Information is subject to change without notice. All information should be independently reviewed and verified for accuracy. Properties may or may not be listed by the office/agent presenting the information.
Privacy Policy / DMCA Notice / ADA Accessibility


This site is hosted, designed and copyright
© 1994 - 2026 by
Delta Media Group, Inc. -- Patent Pending --
8857 Havenridge Drive | MLS# A4705393
This single family home located at 8857 Havenridge Drive , Sarasota, FL 34238 is currently listed for sale with an asking price of $675,000. This property was built in 1993 and has 3 bedrooms and 2 full baths with 2155 sq. ft. Havenridge Drive is located in the HUNTINGTON POINTE subdivision. Search HUNTINGTON POINTE real estate on dolsavsky.floridaexecutiverealty.com today.