Diane Olsavsky

BEDS4
BATHS3 full
SQUARE FEET2,340
MLS#TB8544144
STATUSActive
PROPERTY TYPEResidential - Single Family
SUBDIVISIONCROSS CREEK
Property Description
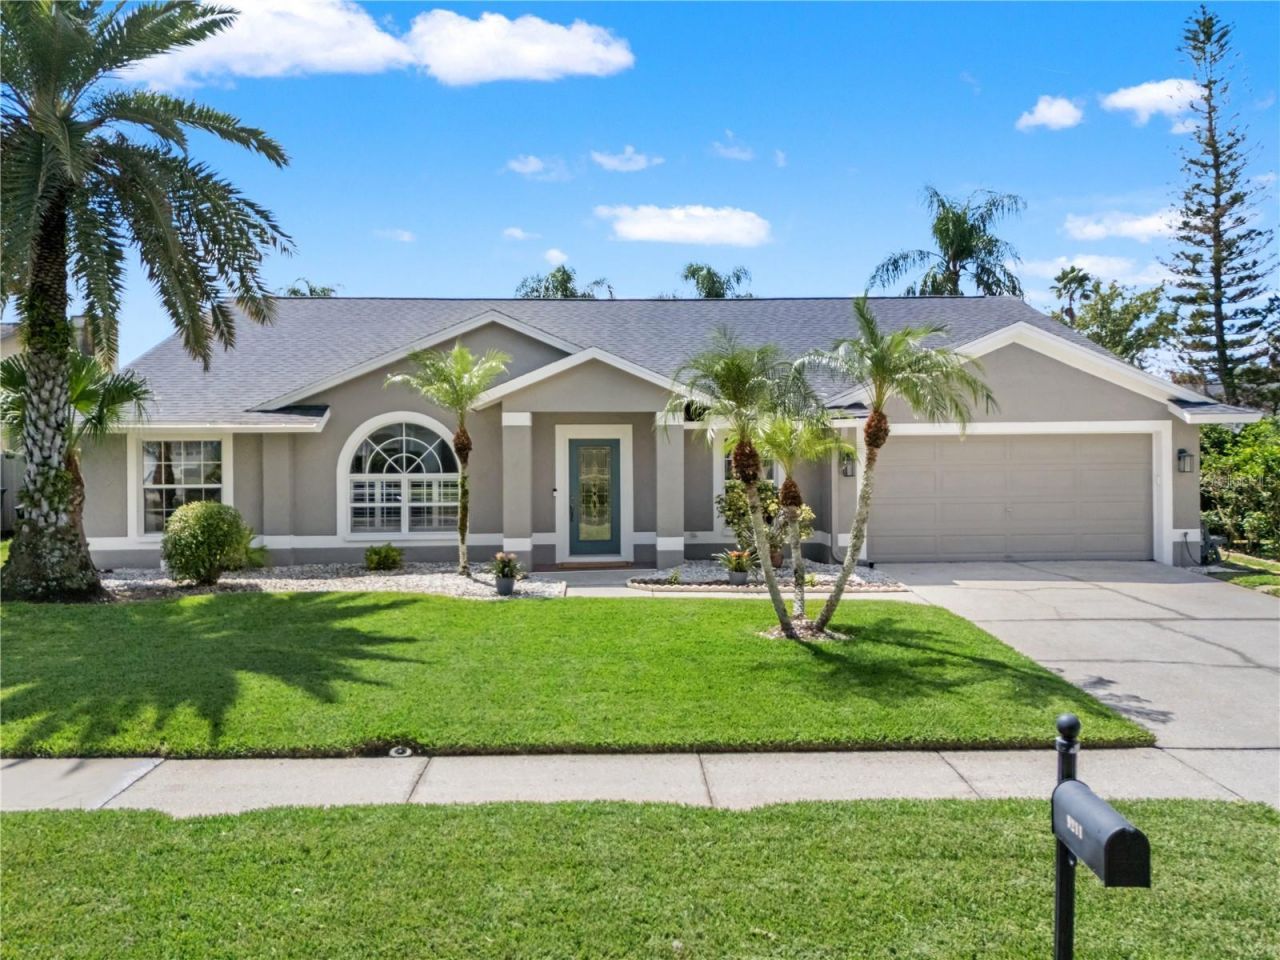
Immaculate, extensively updated pool home with a fresh, contemporary feel in Cross Creek! This beautifully maintained 4 Bedroom, 3 Bath, 2-Car Garage home offers 2,340 square feet of living space on a generous quarter-acre homesite. From the moment you arrive, the crisp exterior, manicured lawn, mature landscaping and clean architectural lines set the tone for what awaits inside.Step through the front door and you are welcomed by a bright, open and airy interior with high ceilings, an abundance of natural light and a soft neutral color palette that gives the entire home a peaceful, inviting feel. Extensive updates include fresh interior and exterior paint, freshly painted doors and trim, new door hardware, updated electrical switches and outlets, contemporary lighting and more. Ceramic tile and wood-look flooring flow throughout the home, creating a clean and cohesive look.The thoughtfully designed floor plan offers multiple living spaces including a spacious Living Room and Dining area plus a comfortable Family Room centered around a wood-burning fireplace. Large windows overlook the pool and backyard, bringing the outdoors in and filling the living areas with natural light.The updated kitchen is bright, modern and designed for everyday living and entertaining. White cabinetry is complemented by glass-front display cabinets, stone countertops, stylish tile backsplash and newer stainless steel appliances. A large center island provides additional prep and gathering space, while the extended breakfast bar opens the kitchen to the surrounding living areas. Skylights above add even more natural light to this already inviting space.The split-bedroom layout provides excellent privacy. The spacious primary suite is tucked toward the rear of the home with tranquil views of the backyard, including your very own orange tree. The en-suite bath features separate vanity areas, a soaking tub, separate shower and walk-in closet. At the front of the home, a secondary bedroom is ideally situated for guests with convenient access to a full bath. Two additional bedrooms are located toward the rear of the home and share a Jack-and-Jill Bath, creating a highly functional layout for family, guests or a home office.Florida living takes center stage outside. French doors lead to the screened-in pool and covered outdoor living area, providing plenty of space for swimming, grilling, entertaining or simply relaxing in the shade. The sparkling saltwater pool features a child safety fence, while the oversized, vinyl fenced backyard offers plenty of additional lawn space surrounded by mature landscaping.Conveniently located in the heart of New Tampa with easy access to Bruce B. Downs Boulevard, I-75 and everything the area has to offer. Shopping, dining and entertainment are just minutes away at The Shops at Wiregrass and Tampa Premium Outlets, with AdventHealth Wesley Chapel and BayCare Hospital Wesley Chapel nearby.
Property Features
Property Type: Residential - Single Family
Cooling: Central Air
Fenced: Yes
Garage: 2 car attached
Heating: Electric
Home Style: Contemporary
Lot Size: 0.25 Acres
Roof Type: Shingle
Stories: 1.0
Taxes: $5,825
Year Built: 1990
Amenities
Ceiling Fans(s)
Eat-in Kitchen
High Ceilings
Kitchen/Family Room Combo
Living Room/Dining Room Combo
Stone Counters
Thermostat
Walk-In Closet(s)
Window Treatments
Lighting
Feature Descriptions
Additional Rooms: Attic, Family Room
Appliances: Convection Oven, Dishwasher, Disposal, Dryer, Electric Water Heater, Microwave, Range, Refrigerator, Washer
Directions: Bruce B Downs to Cross Creek, east to Dayflower, North on Dayflower to Rockrose, right (E) to Mill Circle, left on Mill Circle to property
Exterior: Block, Stucco
Fencing: Vinyl
Fireplace: Family Room, Wood Burning
Fireplace Y/N: Yes
Flood Zone Code: X
Flooring: Ceramic Tile, Laminate
Foundation: Slab
Garage Dimensions: 18x20
Home Warranty Y/N: No
Listing Terms: Cash, Conventional, FHA, VA Loan
Lot: Level, Sidewalk
Lot Dimensions: 0.25
Ownership: Fee Simple
Parking: Driveway
Parking Notes: Driveway
Patio/Porch: Screened
Pets Allowed: Yes
Pets Restrictions: Buyer to verify with HOA.
Pool: Child Safety Fence, In Ground, Lighting, Outside Bath Access, Salt Water
Property Attached Y/N: No
Property Sub-Type: Single Family Residence
Security: Smoke Detector(s)
Sewer: Public Sewer
Showing Instructions: Appointment Only, Lock Box Electronic-CBS Code Required, See Remarks, ShowingTime
Special Sale Provisions: None
Swimming Pool: Yes
Utilities: BB/HS Internet Available, Cable Available, Electricity Connected, Phone Available, Sewer Connected, Underground Utilities, Water Connected
Vegetation: Fruit Trees, Mature Landscaping, Trees/Landscaped
Water: Public
Water Access Y/N: No
Windows: Skylight(s)
Zoning: PD
Local Schools
High School: Wharton-HB
Middle School: Benito-HB
Elementary School: Hunter's Green-HB
Listed By / Shown By
Listed By
Agency Name: FLORIDA EXECUTIVE REALTY

Shown By
Agent Name: Diane Olsavsky
Agent Phone: (813) 468-3859
Estimate Your Payment
Estimated Payment
$ 1,731.45 per month $1,101.66 Principal & Interest $485.42 Property Tax $144.38 Homeowner's InsuranceChange Payment Information

Member Participants (and their affiliated licensees, if applicable) shall indicate on their websites that IDX information is provided exclusively for consumers’ personal non-commercial use, that it may not be used for any purpose other than to identify prospective properties consumers may be interested in purchasing, that the data is deemed reliable but is not guaranteed by MLS GRID, and that the use of the MLS GRID Data may be subject to an end user license agreement prescribed by the Member Participant’s applicable MLS if any and as amended from time to time. MLS GRID may, at its discretion, require use of other disclaimers as necessary to protect Member Participant, and/or their MLS from liability.
Based on information submitted to the MLS GRID. All data is obtained from various sources and may not have been verified by broker or MLS GRID. Supplied Open House Information is subject to change without notice. All information should be independently reviewed and verified for accuracy. Properties may or may not be listed by the office/agent presenting the information.
Privacy Policy / DMCA Notice / ADA Accessibility


This site is hosted, designed and copyright
© 1994 - 2026 by
Delta Media Group, Inc. -- Patent Pending --
9211 Mill Circle | MLS# TB8544144
This single family home located at 9211 Mill Circle, Tampa, FL 33647 is currently listed for sale by FLORIDA EXECUTIVE REALTY, with an asking price of $495,000. This property was built in 1990 and has 4 bedrooms and 3 full baths with 2340 sq. ft. Mill Circle is located in the CROSS CREEK subdivision. Search CROSS CREEK real estate on dolsavsky.floridaexecutiverealty.com today.